Kensington Bungalow Renovation
Kensington, Whangārei · Whole-house renovation
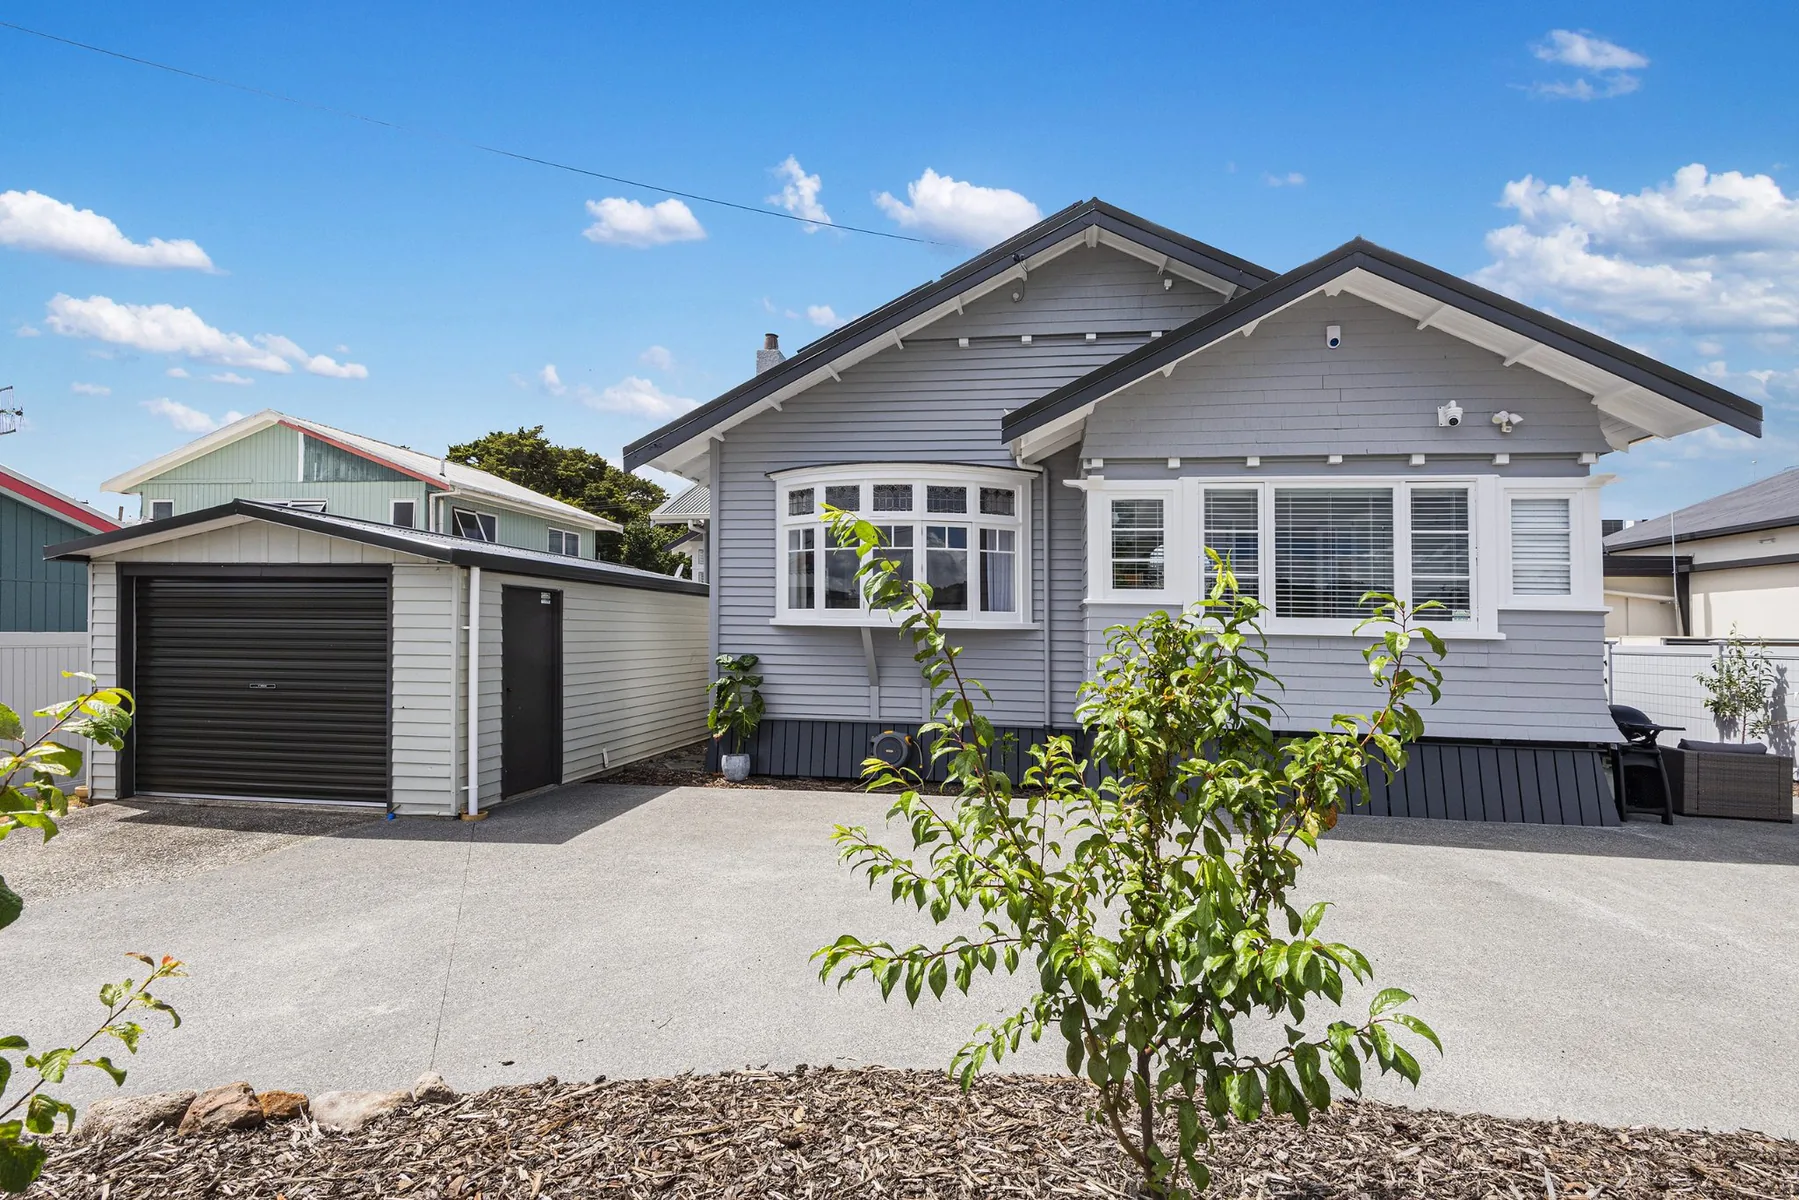
Bringing a bungalow into the present
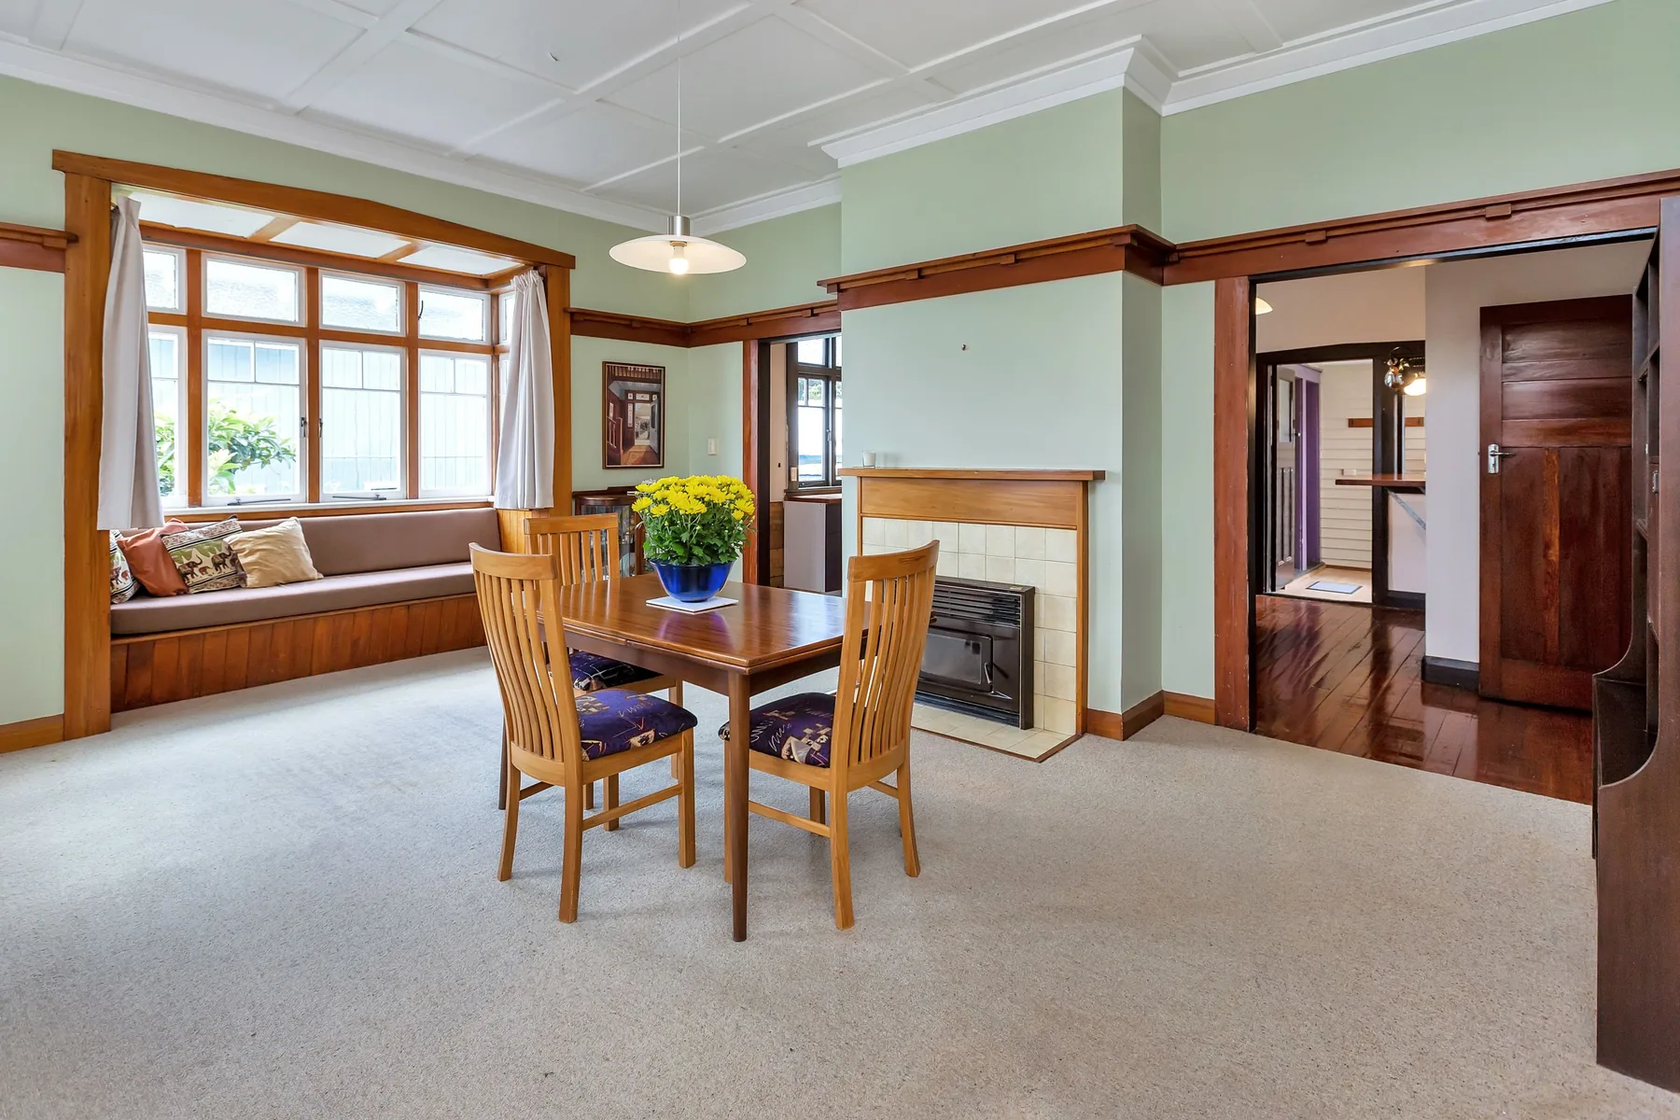
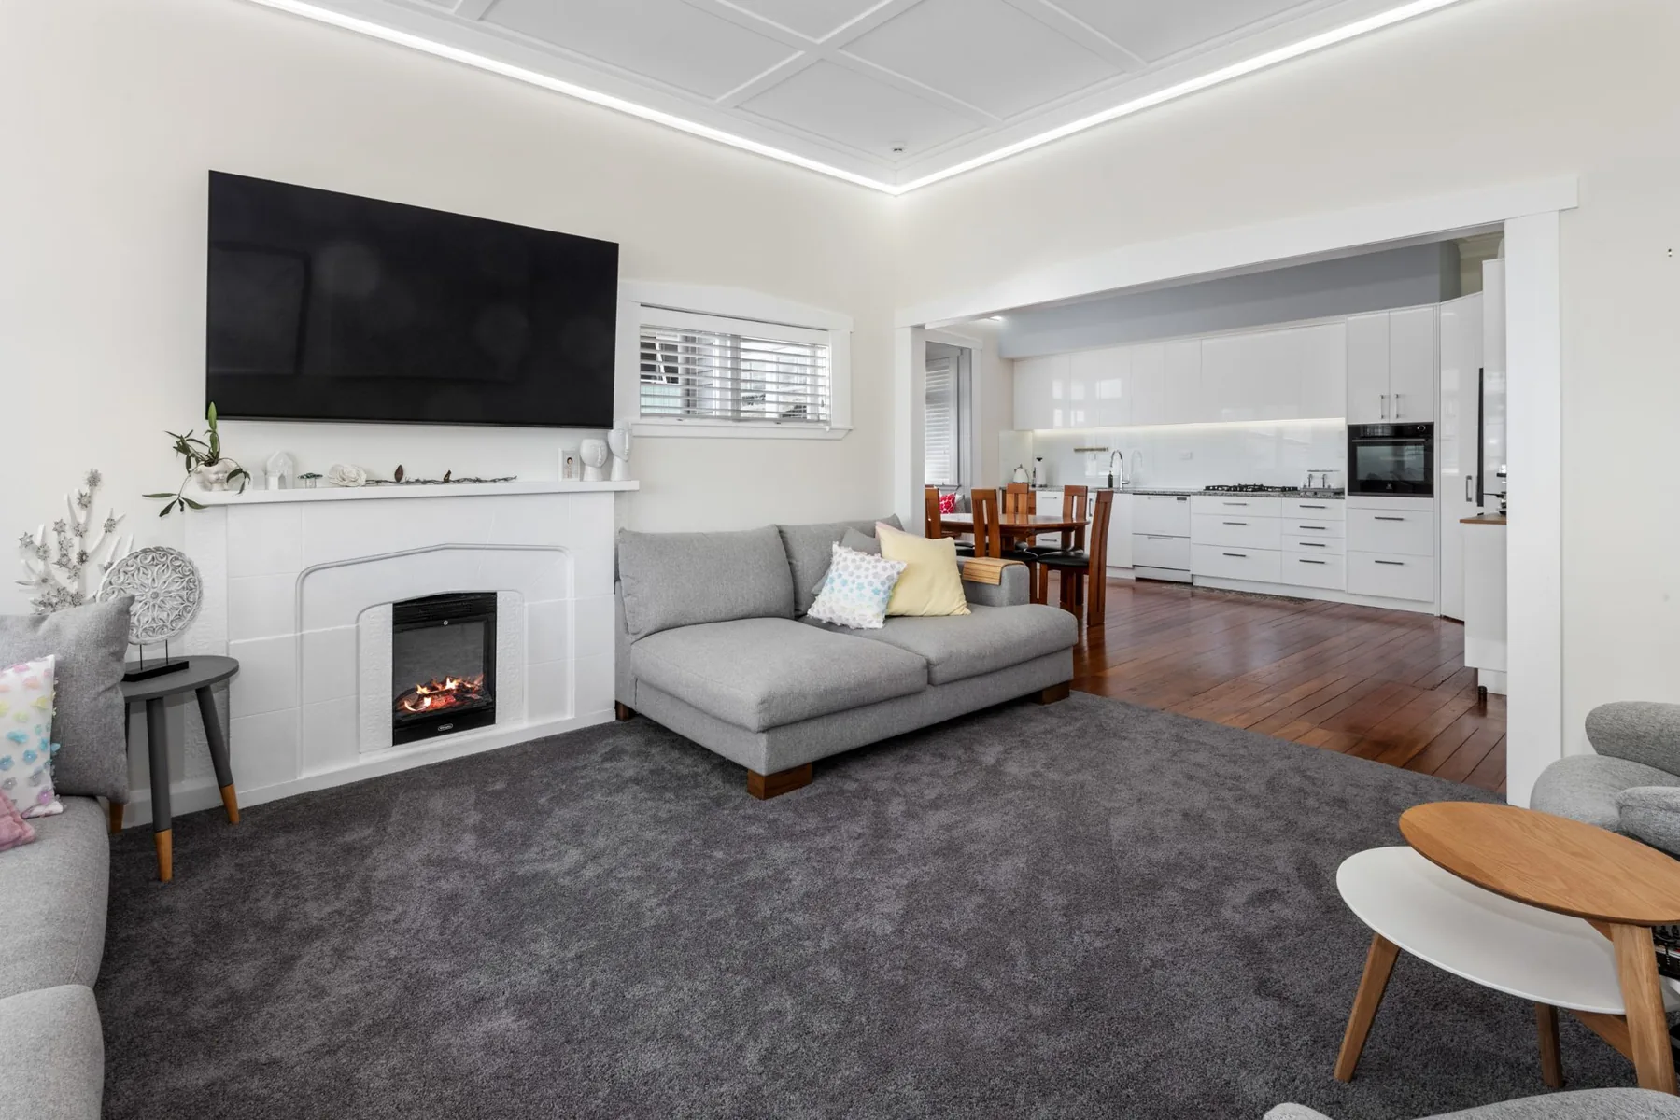
Henare Construction carried out a whole-house renovation of this character bungalow in Kensington. The job was to bring the interior up to date without losing the features that give the house its identity, including the generous ceiling heights and the lounge fireplace.
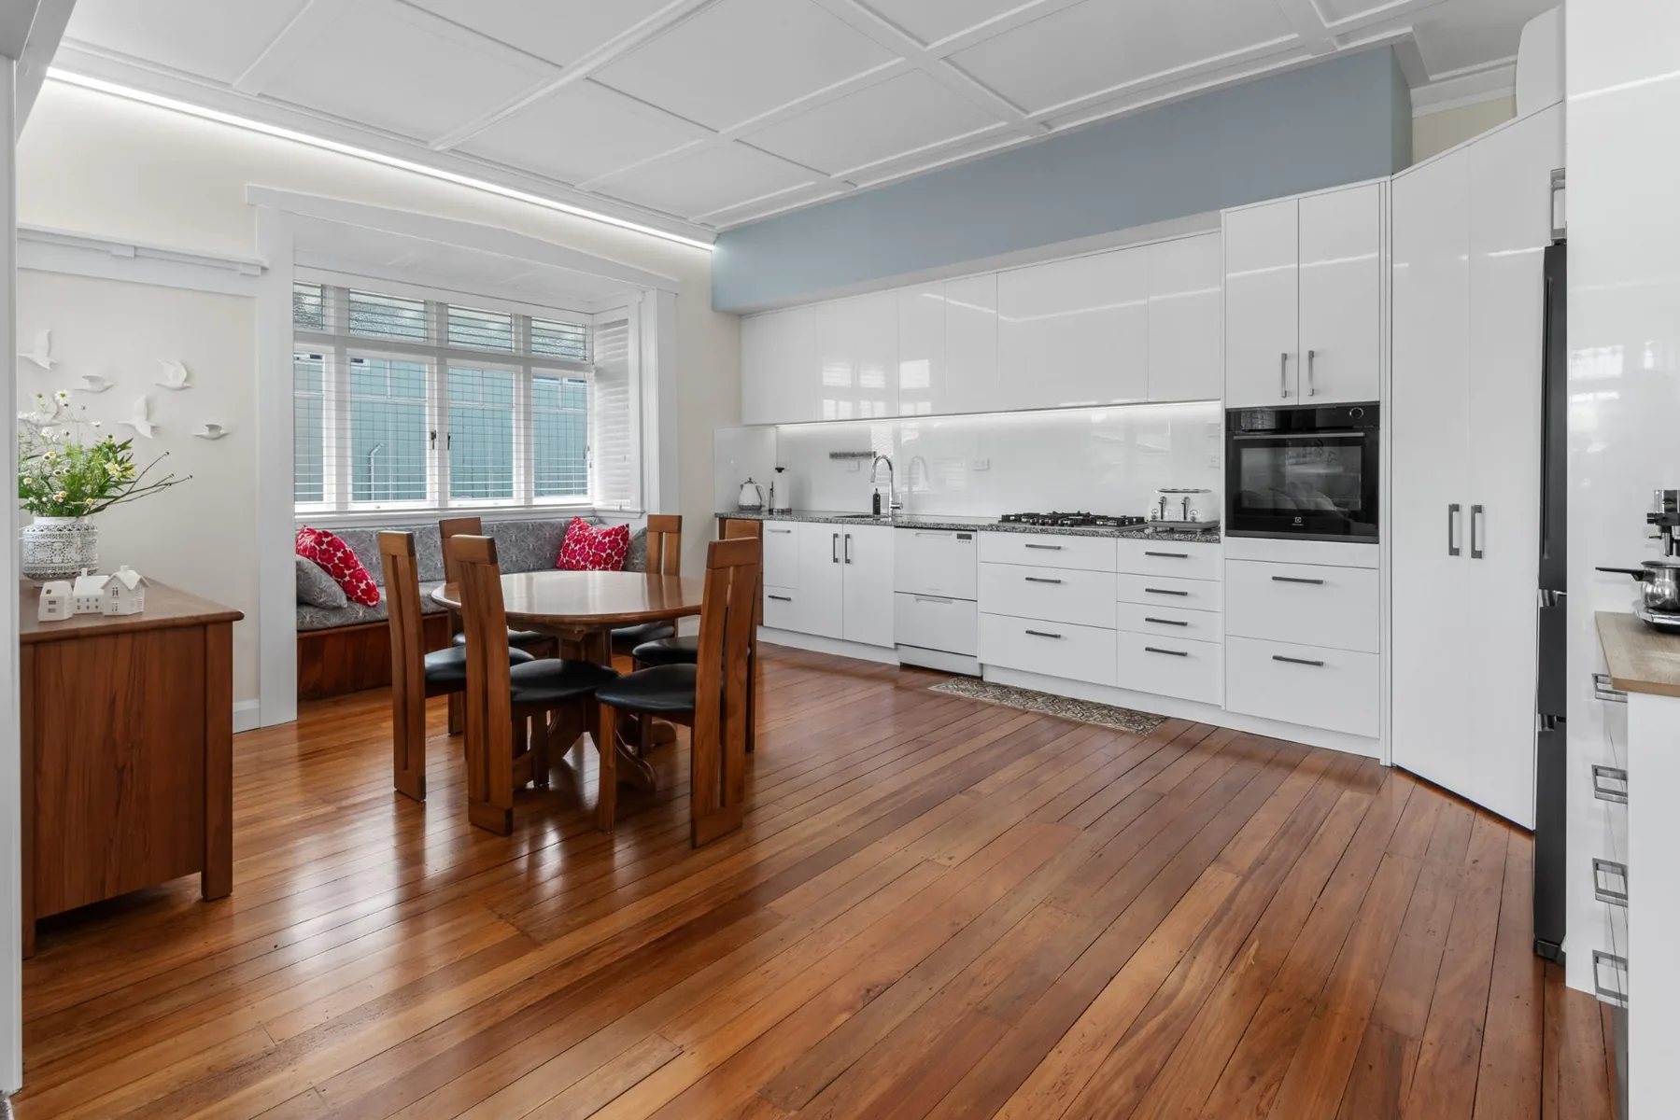
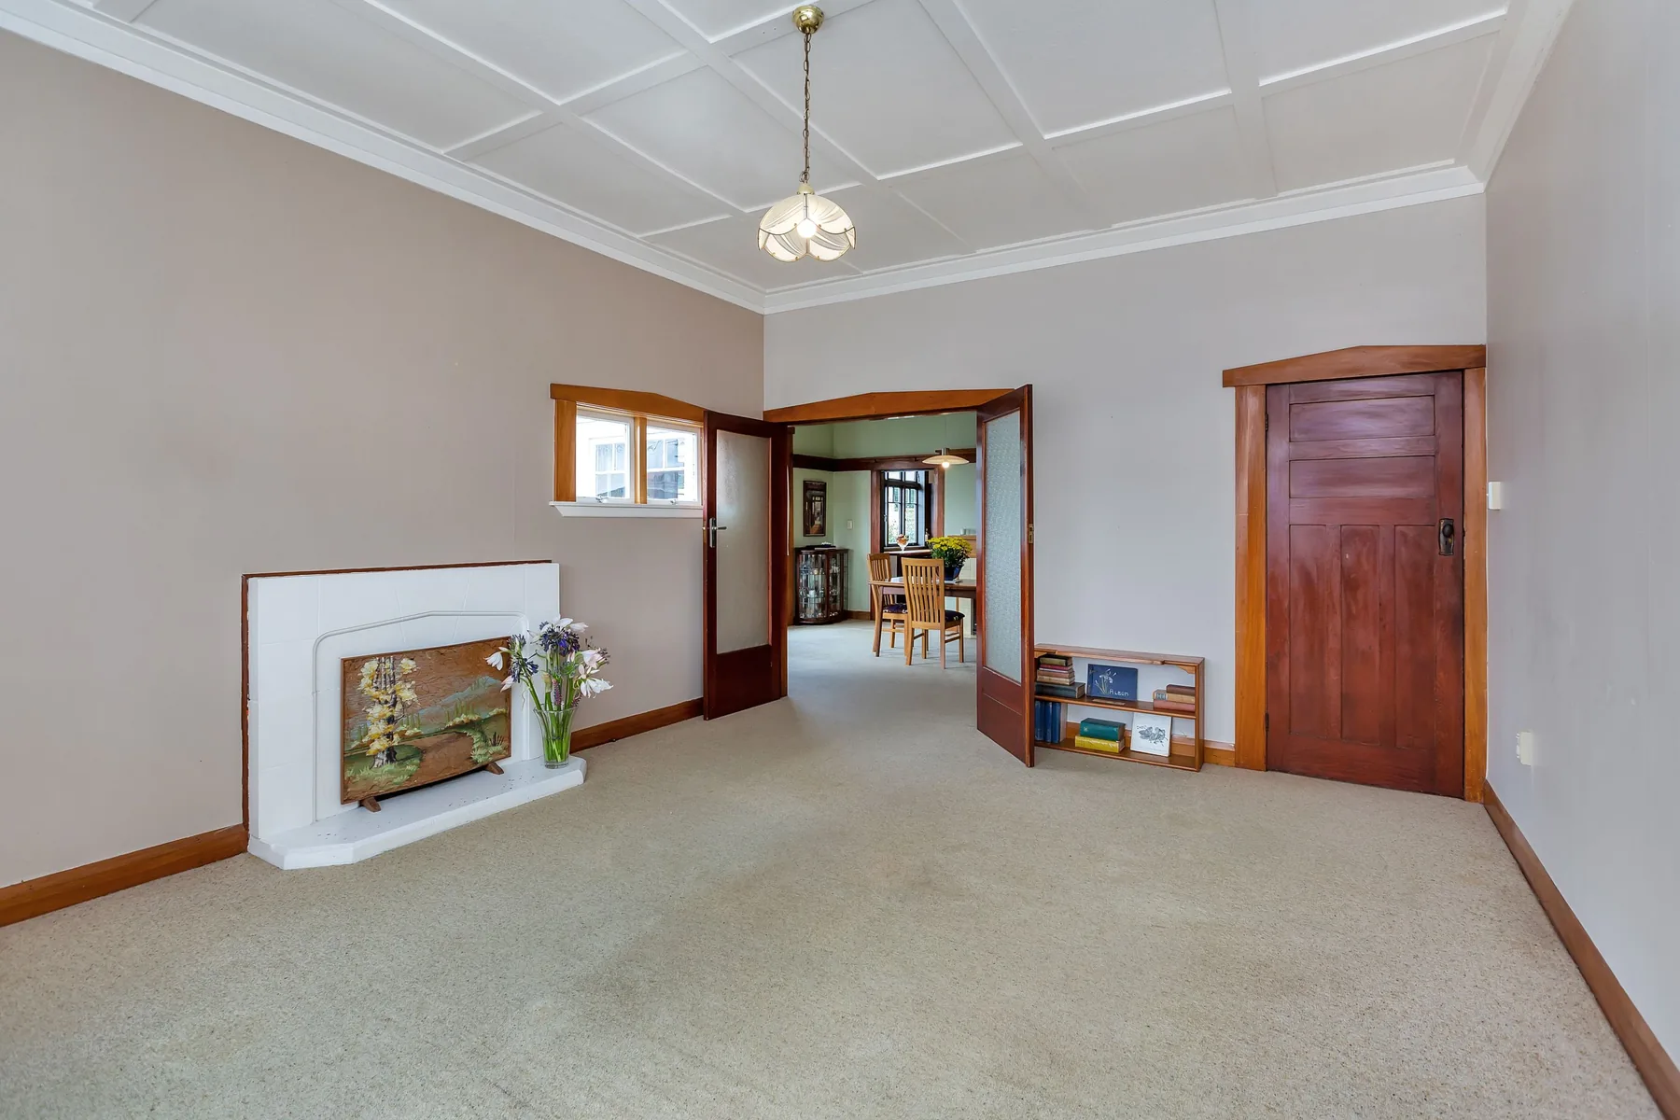
The kitchen was relocated into the former dining area. White cabinetry now sits alongside the dining nook, with timber flooring across the space. In the lounge, lighter walls and grey carpet change the feel of the room, while the fireplace and patterned ceiling remain in view. The finished lounge opens towards the white kitchen.
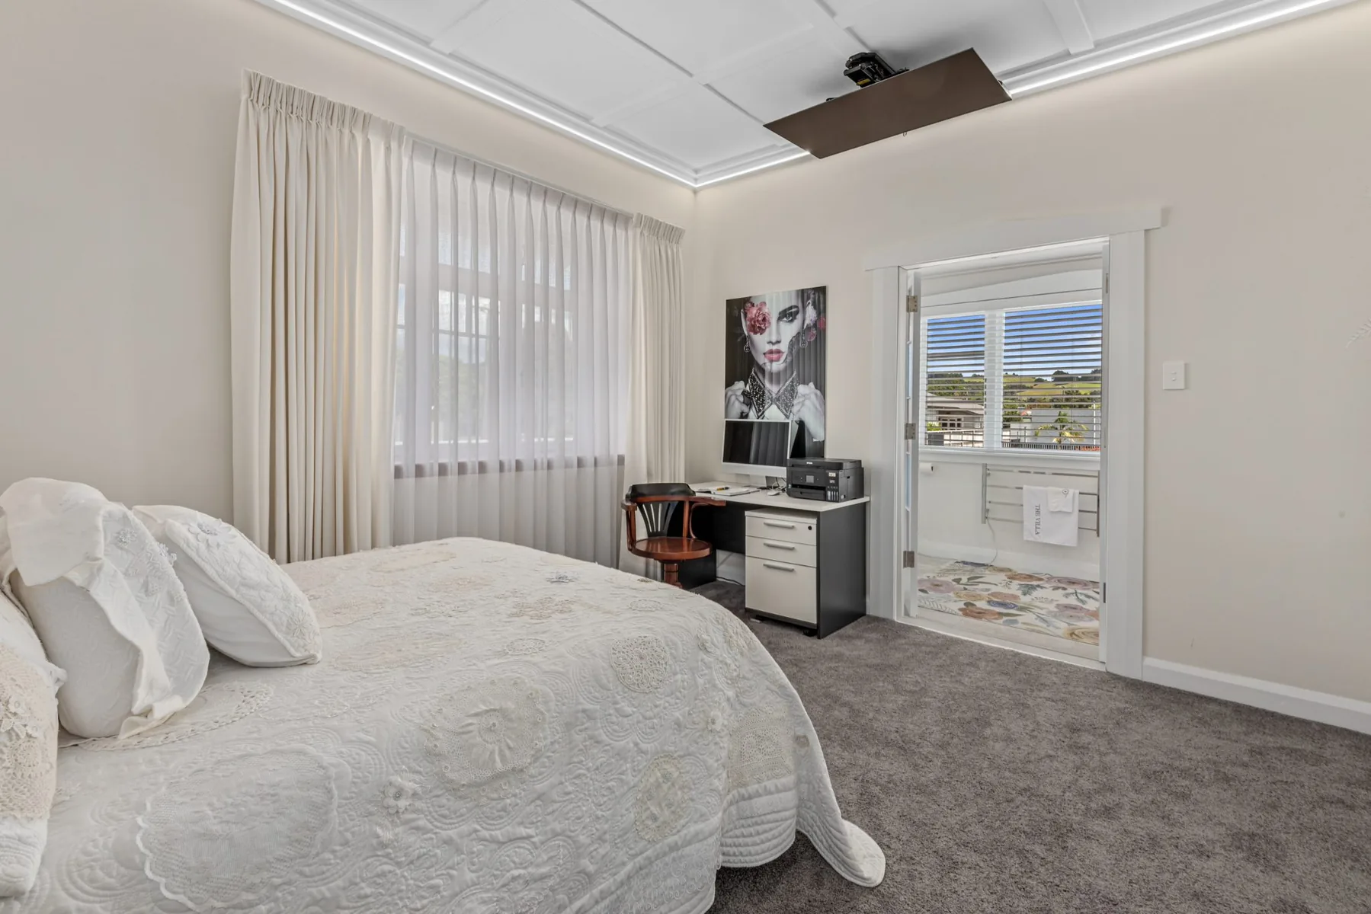
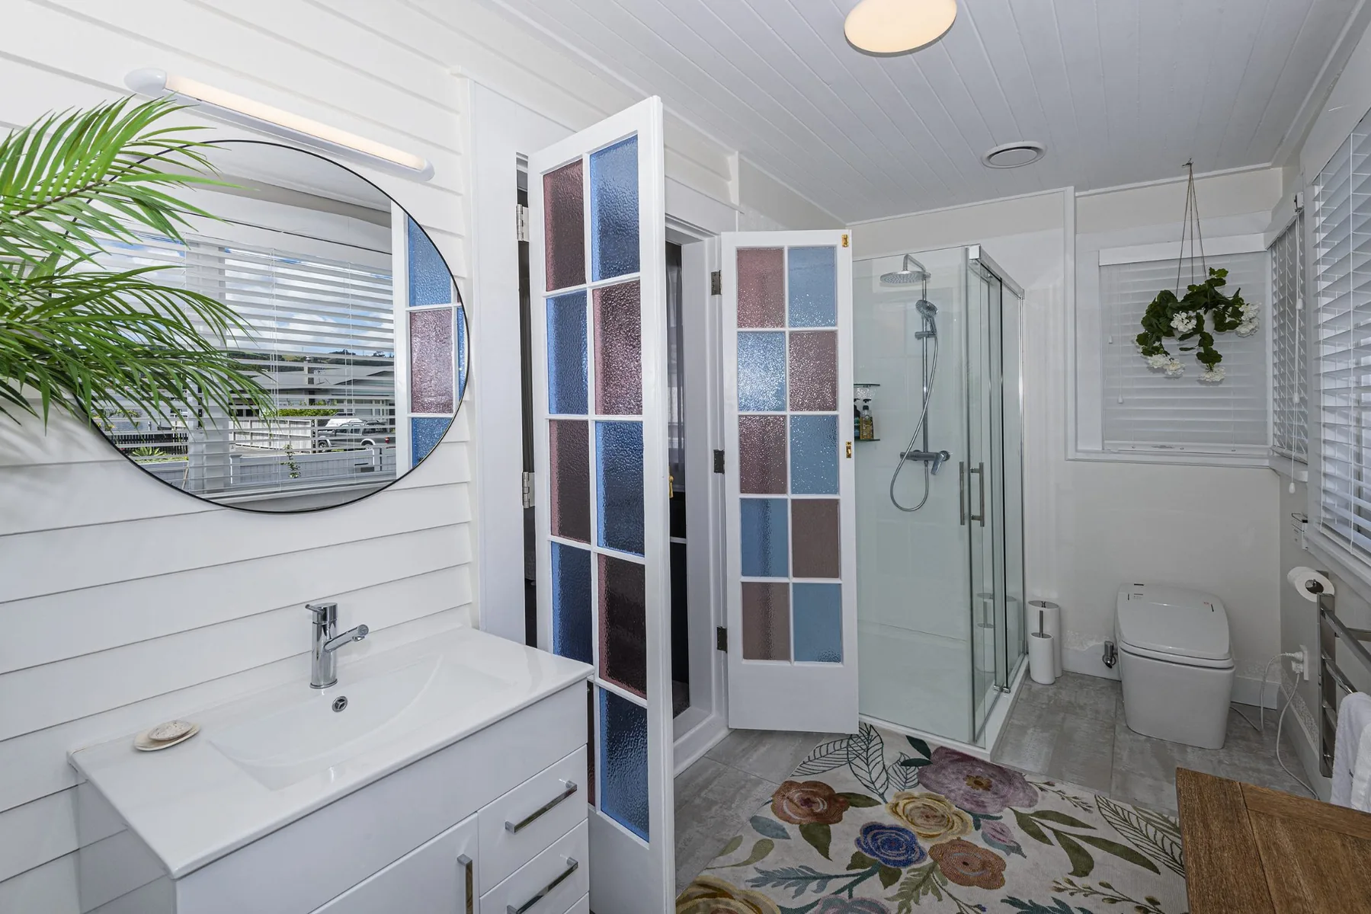
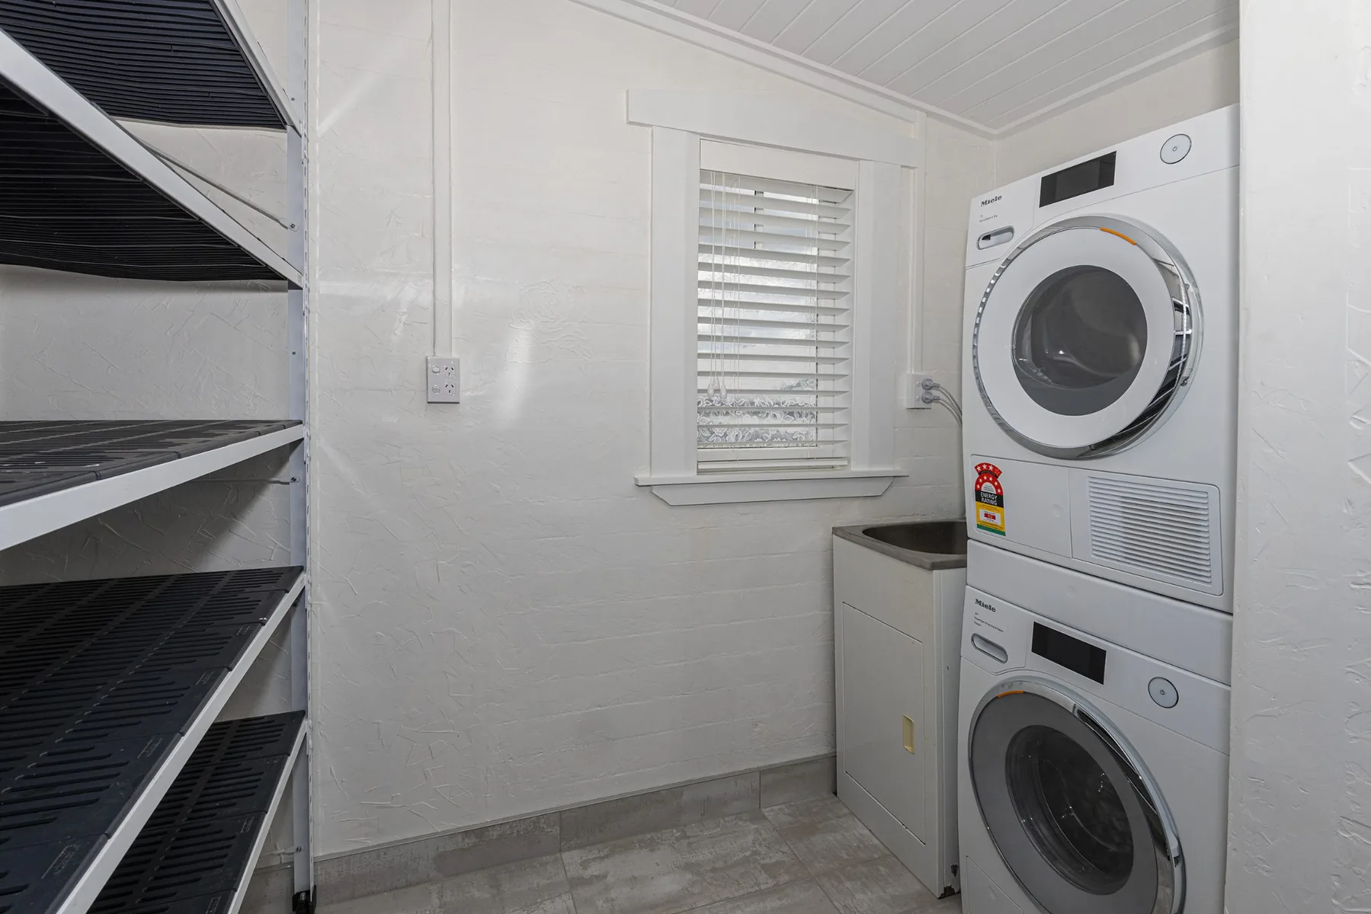
The master bedroom also shows the change, with light walls, grey carpet and full-height curtains. The finished home has a bathroom with a glazed shower and a separate laundry with storage and stacked appliances. These rooms show that the work went beyond a kitchen and living-room refresh.
What Changed
See What Changed
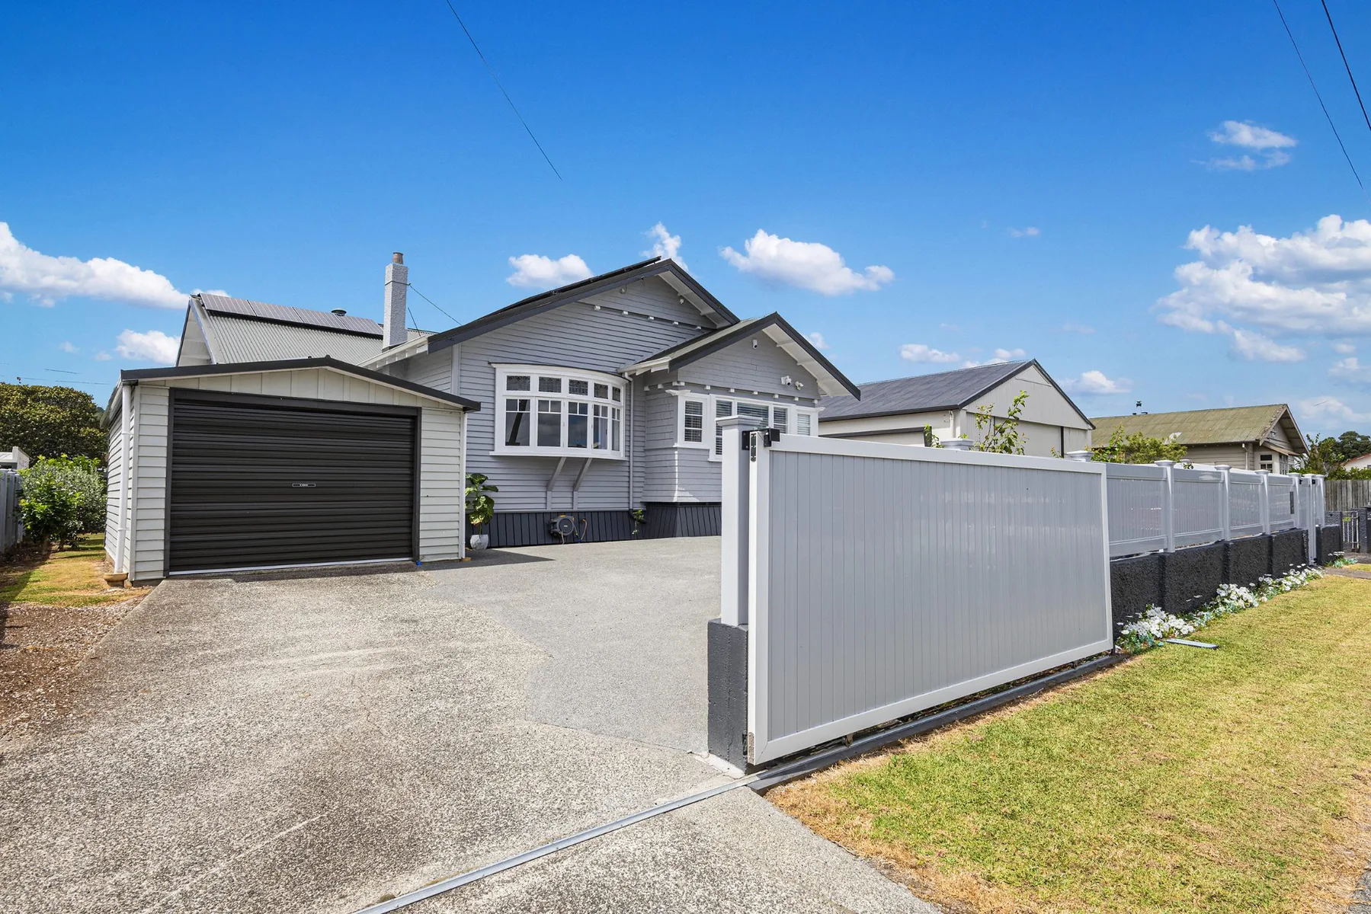
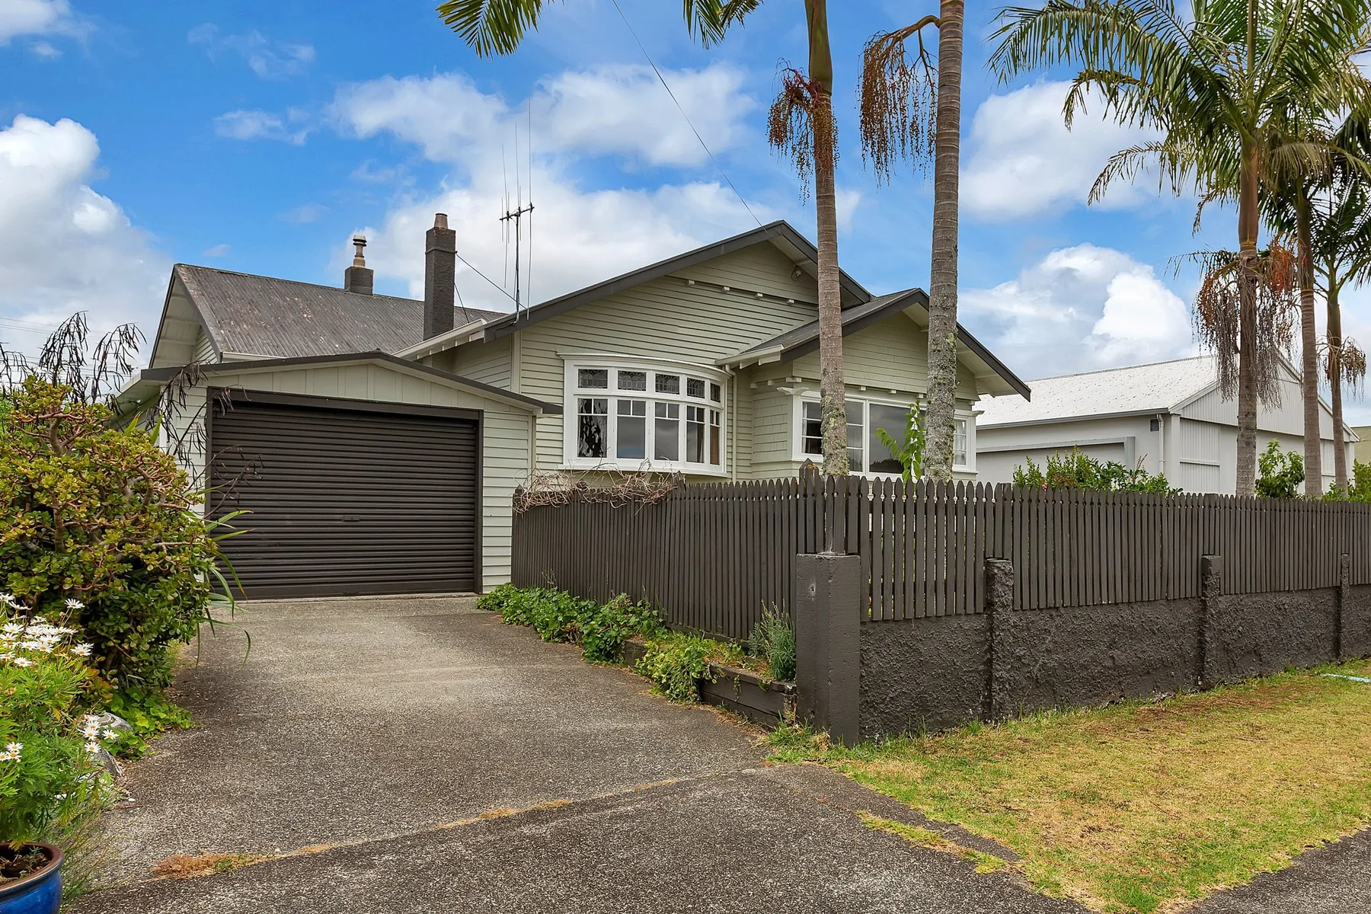
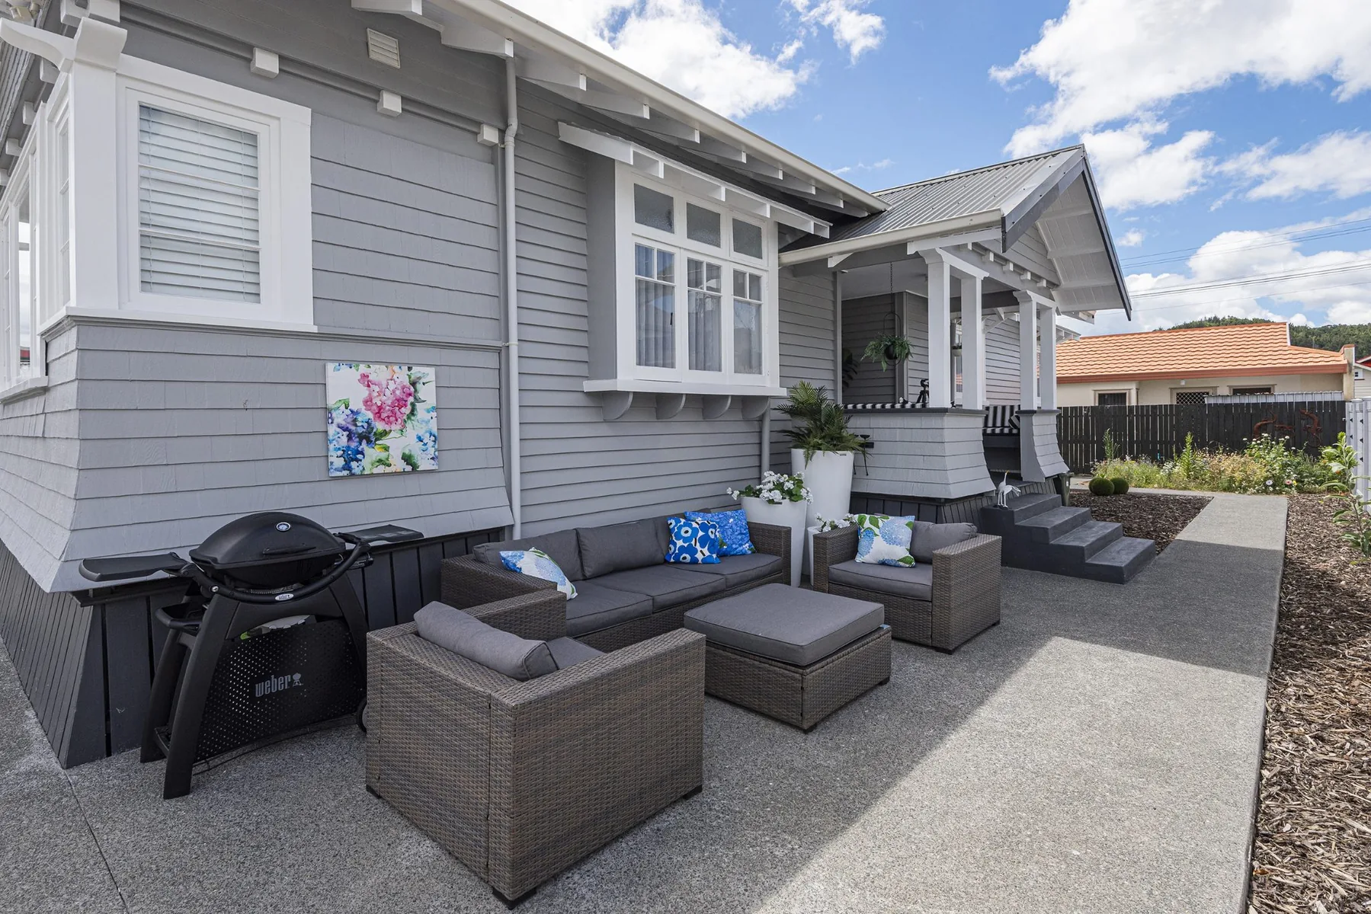
Compare the exterior, former dining room and relocated kitchen, lounge and master bedroom by dragging each handle, or use the arrow keys. These views were taken from different positions, so they are not camera-matched overlays.
Exterior
Dining to kitchen
Lounge
Master bedroom
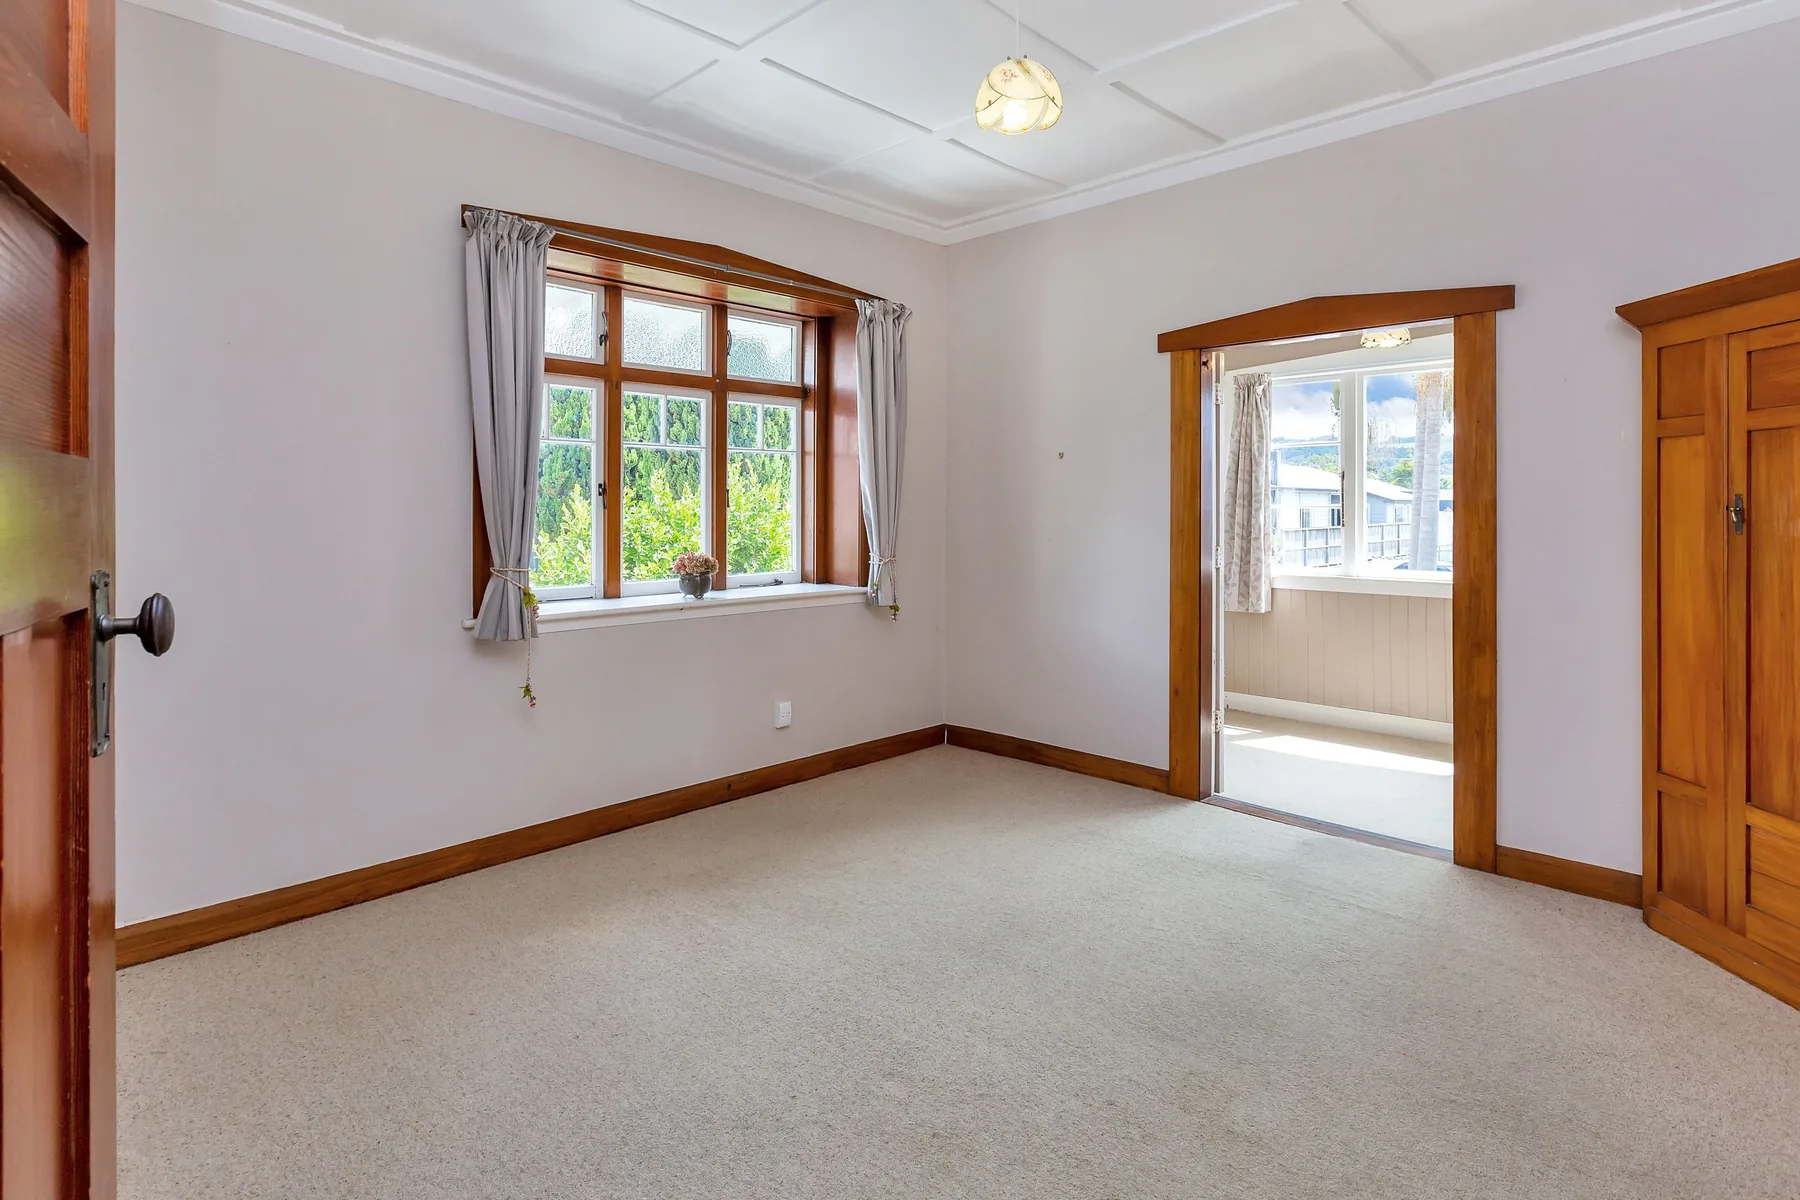
The earlier views appeared in a 2019 property listing. The exact capture date of the later images is unverified. Photo positions differ, so these are not camera-matched overlays.
Bathroom, Laundry and Outdoor Space
Planning a Renovation?
Tell us what you want to change and what you want to keep. We can talk through the next steps for your Northland home.
Get in Touch