Sustainability in residential construction has moved well beyond solar panels and rainwater tanks. In 2026, Northland homeowners are asking smarter questions about thermal performance, embodied carbon, and long-term running costs. The building industry is responding with practical, proven solutions.
Sustainable building in Northland has moved beyond aspiration into practical reality. The 2026 Building Code updates, rising energy costs, and growing awareness of climate resilience have made sustainable design choices financially sensible as well as environmentally responsible. For homeowners building or renovating in Northland, understanding these trends helps future-proof both the home and the investment.
The 2026 H1 Energy Efficiency Standard
The updated H1 Energy Efficiency requirements represent the most significant change to New Zealand's thermal performance standards in years. The new standard requires higher levels of insulation, better-performing windows, and consideration of the whole building envelope rather than individual components in isolation.
For Northland builds, this means R-values for walls, roofs, and floors have increased, thermally broken aluminium or timber joinery is now standard rather than optional, and the overall building design must demonstrate compliance through either a schedule method or a modelling approach. The MBIE H1 guidance[1] provides the technical detail for designers and builders.
Solar and Energy Independence
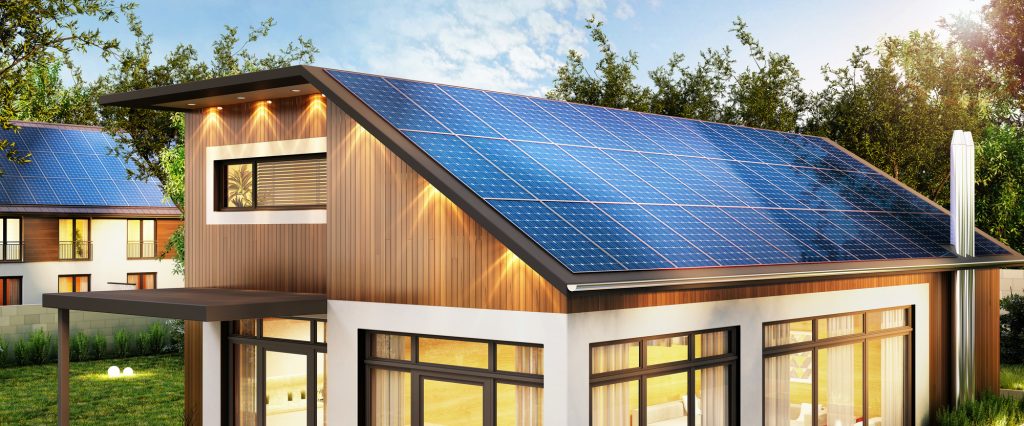
Northland's high sunshine hours make solar photovoltaic systems particularly effective. A well-designed solar installation can significantly reduce or eliminate grid electricity costs, and battery storage systems allow excess generation to be used during evening peak periods.
While solar is not yet a Building Code requirement, the economics are increasingly compelling. The payback period for a residential solar system in Northland is typically 6 to 10 years depending on system size and household consumption patterns. We work with specialist solar installers to integrate systems into new builds and renovations where clients want to reduce their long-term energy costs.
Water Management and Rainwater Harvesting
Many Northland properties, particularly those outside urban reticulated supply areas, rely on rainwater collection. Even for properties with council water supply, rainwater harvesting for garden irrigation and non-potable uses reduces demand on municipal infrastructure and provides resilience during dry periods.
Sustainable water management also includes greywater recycling systems, water-efficient fixtures, and landscaping designed to minimise irrigation requirements. These systems add modest cost at construction stage but deliver ongoing savings and environmental benefits.
Material Selection for Sustainability
Sustainable material choices in Northland include locally sourced timber where available, recycled or low-embodied-energy materials, durable products that minimise replacement frequency, and materials with responsible end-of-life pathways. The BRANZ LEVEL sustainability framework[2] provides a useful assessment tool for evaluating the sustainability credentials of different building approaches.
Passive Design Principles
Good passive design reduces the need for mechanical heating and cooling by working with the local climate rather than against it. In Northland, this means orienting living spaces to capture winter sun while providing shade from summer heat, designing for natural cross-ventilation to manage humidity, using thermal mass appropriately to moderate temperature swings, and providing effective shading on north and west-facing glazing.
These principles cost nothing to implement at design stage but deliver measurable comfort and energy benefits for the life of the building.
Building for the Future
The most sustainable building decision is one that creates a home lasting decades without major intervention. Durability, adaptability, and energy efficiency are the foundations of genuinely sustainable construction. At Henare Construction, we help clients make informed choices about materials, systems, and design approaches that balance upfront investment with long-term performance. Our design and build service integrates sustainability considerations from the earliest design stages.